Single Family for Sale: 435 Kelly Drive, Granite City, IL 62040
3 beds
2 full, 2 half baths
3,352 sqft
$542,000
$542,000
435 Kelly Drive, Granite City, IL 62040
3 beds
2 full, 2 half baths
3,352 sqft
$542,000
Remove from
Favorites
Add to
Favorites
Add to
Trip Map
Hide Share or
Email
Price:
$542,000

Type Single Family
Style 1.5 Story
Beds 3
Baths 2 full, 2 half baths
Total Living Area 3,352 sqft
Square Footage 3,352 sqft
Garage Spaces 2
Year Built 1996

City Granite City
County Madison
School District Granite City DIST 9
Subdivision NA

MLS 26056741
Status Active
DOM 31 days
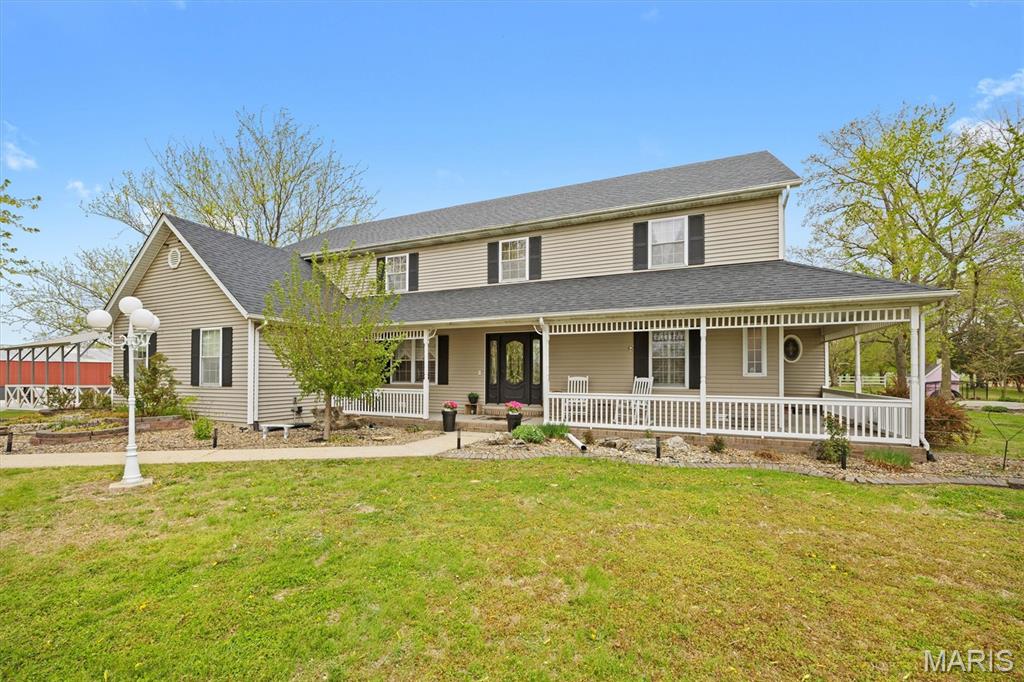
Discover the privacy, space, and lifestyle you've been looking for on 8.3 beautiful acres, featuring a stunning 1.25 acre pond, fenced orchard, chicken coop, gazebo with swing, above-ground pool, and a versatile paddock/ dry lot with shelter space and outdoor riding arena for horses or other livestock. Whether you're looking for room to enjoy the outdoors, hobby farming, animals, recreation, or simply a peaceful private setting, this property offers an exceptional opportunity. Nestled among the acreage is a beautiful custom-built 3-bedroom, 4-bath home with inviting curb appeal and a wraparound porch. The main level features soaring cathedral ceilings, a gas fireplace with brick hearth, spacious primary suite, and a recently renovated primary bath complete with double vanity, soaker tub, and separate shower. The eat-in kitchen offers charming shiplap detail and views of the property. A convenient main-level laundry, formal dining room, two half baths, and bonus room provide plenty of flexible living space. Upstairs you'll find two generous sized bedrooms, a full bath, and a spacious recreation room, offering room for family, guests, hobbies, or a home office. Additional features include a 4-foot crawl space for easy access, a split heating and cooling system, and a brand-new heat pump in 2026 for the main level. The home also boasts a fully paid-for, ground-mounted solar panel system installed in December 2025, providing exceptional energy savings and long-term value. New roof in 2025 adds even more peace of mind. Enjoy a rare combination of acreage, water, outdoor amenities, energy efficiency, and a beautiful custom home.

Room Features

Basement Description Crawl Space

Lot & Building Features

Appliances Gas Oven, Gas Range, Washer, Dryer, Refrigerator, Dishwasher
Architecture Contemporary, Other
Construction Vinyl Siding
Cooling Heat Pump, Central Air
Heating Heat Pump, Natural Gas, Forced Air
Interior Decor Cathedral Ceiling(s), Vaulted Ceiling(s), Walk-In Closet(s)
Parking Description Carport, Detached, Garage
Sewer Septic Tank
Water Public
Fireplaces 1

Community and Schools

Elementary School GRANITE CITY DIST 9
Junior High School GRANITE CITY DIST 9
Senior High School Granite City

Price History of 435 Kelly Drive, Granite City, IL

Date Name Price Difference
09/08/2026 Listing Price $542,000 N/A
*Information provided by REWS for your reference only. The accuracy of this information cannot be verified and is not guaranteed.

Map of 435 Kelly Drive, Granite City, IL

Location Map Street View
Photo of Scott Locker
Direct: 636-484-0040
Office
5494 Brown Rd Ste 113
Hazelwood, MO 63042
314-838-8661
Listed by Coldwell Banker Brown Realtors, Angela Zangori
$
20%
1%
6.75%
$
$
$
Monthly Payment
Principal & Interest
Monthly Taxes
Monthly HOA
Monthly Home Ins.
Monthly PMI

435 Kelly Drive (MLS #26056741) is a 1.5 story single family home located in Granite City, IL. This single family home is 3,352 sqft with 3 bedrooms and 4 baths. This property was listed on 09/04/2026 and has been priced for sale at $542,000.

Nearby zip codes are 62025, 62034, 62042, 62062 and 62234. This property neighbors other cities such as Collinsville, Edwardsville, Glen Carbon, Maryville and Pontoon Beach.

Maris

Listing Last updated . Some properties which appear for sale on this web site may subsequently have sold or may no longer be available. Walk Score map and data provided by Walk Score. Google map provided by Google. Bing map provided by Microsoft Corporation.

All information provided is deemed reliable but is not guaranteed and should be independently verified.

Listing information courtesy of: Coldwell Banker Brown Realtors

Listings displaying the MARIS logo are courtesy of the participants of Mid America Regional Information Systems Internet Data Exchange

Maris

Listing data and photos provided MARIS and distributed by MLS GRID. Member Participants (and their affiliated licensees, if applicable) shall indicate on their websites that IDX information is provided exclusively for consumers’ personal non-commercial use, that it may not be used for any purpose other than to identify prospective properties consumers may be interested in purchasing, that the data is deemed reliable but is not guaranteed by MLS GRID, and that the use of the MLS GRID Data may be subject to an end user license agreement prescribed by the Member Participant’s applicable MLS if any and as amended from time to time. MLS GRID may, at its discretion, require use of other disclaimers as necessary to protect Member Participant, and/or their MLS from liability. Based on information submitted to the MLS GRID. All data is obtained from various sources and may not have been verified by broker or MLS GRID. Supplied Open House Information is subject to change without notice. All information should be independently reviewed and verified for accuracy. Properties may or may not be listed by the office/agent presenting the information.