Single Family for Sale: 1519 Autumn Chase Drive, Fenton, MO 63026 SOLD
4 beds
2 full, 2 half baths
2,196 sqft
$597,000
$597,000
1519 Autumn Chase Drive, Fenton, MO 63026 SOLD
4 beds
2 full, 2 half baths
2,196 sqft
$597,000
Remove from
Favorites
Add to
Favorites
Add to
Trip Map
Hide Share or
Email
Virtual Tour
Floor Plans
Selling Price: $597,000
Original List Price: $575,000
Sold at 103.8% of list price
Sold Date: 09/28/2026

Type Single Family
Style 2 Story
Architecture Traditional
Beds 4
Baths 2 full, 2 half baths
Total Living Area 2,696 sqft
Square Footage 2,196 sqft
Garage Spaces 2
Year Built 1993
Assoc Fee $800
Assoc Fee Paid Annually
Taxes Paid $2,392

City Fenton
Area 349 - Rockwood Summit
County St. Louis
School District Rockwood R-VI
Subdivision SUMMER CHASE

MLS 26055972
Status Closed
DOM 2 days
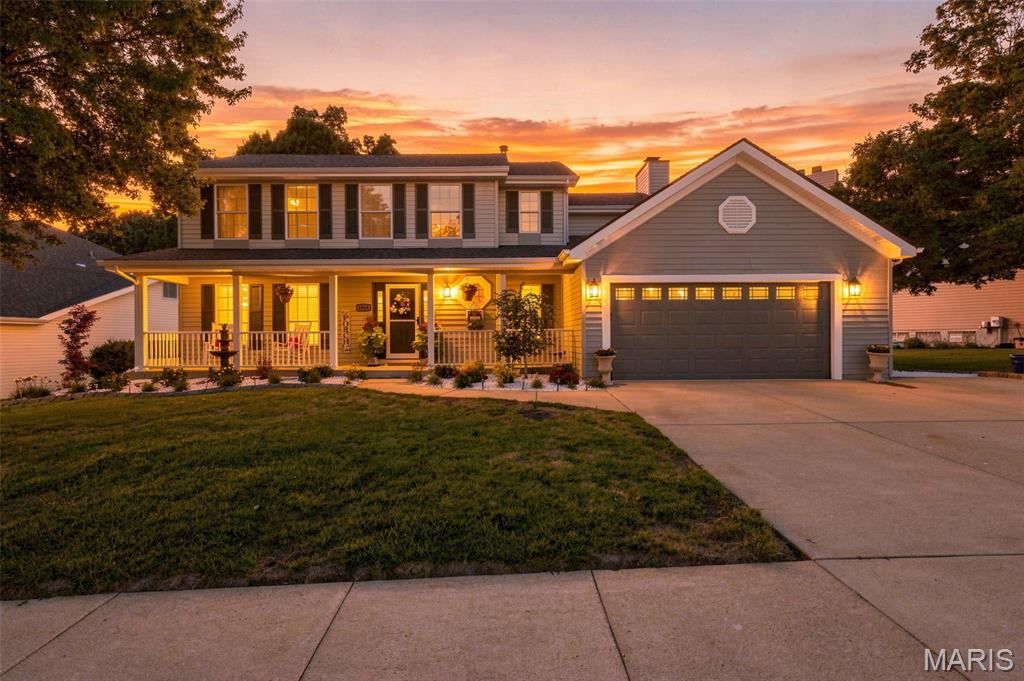
Thoughtful By Design! Bright, polished, welcoming and wonderfully complete—this is the kind of home buyers wait for. Nearly every corner of this almost 2,700-square-foot Summer Chase home has been thoughtfully reimagined, pairing transitional-modern style with timeless warmth, exceptional functionality and custom touches that make everyday living feel just a little more special. The experience begins outside with professional landscaping and a full-length front porch that gives the home an unmistakably inviting presence. Inside, calm neutral colors, extra-wide baseboards and beautiful high-end laminate flooring create a fresh, cohesive backdrop throughout the main level. A charming front room features a decorative paneled accent wall and flows toward the kitchen through a beautifully designed coffee bar with quartz counter and tiled backsplash. It is the perfect introduction to a kitchen where seemingly no detail was overlooked. Quartz surfaces, custom tile, updated cabinetry and modern lighting surround an oversized island with breakfast seating. High-end stainless appliances include an impressive oversized refrigerator and dedicated ice maker, while a deep farmhouse sink and statement-making custom cabinetry range hood bring style to the hardworking heart of the home. Open the cabinets and the thoughtful details continue—pullout drawers, deep storage for pots and pans, a Lazy Susan and a mixer pullout make organization wonderfully effortless. With additional dining space just steps away, the kitchen opens naturally to the family room, where a fireplace flanked by custom built-ins creates a cozy gathering place. Open the doors to the covered outdoor living area with two ceiling fans and a grilling space, then enjoy the landscaped, fully fenced backyard and fire pit beyond. From morning coffee to weekend cookouts and crisp fall evenings around the fire, this home makes it easy to enjoy every season. A main-floor laundry and mudroom with deep utility sink connects conveniently to the 2-car garage, and a half bath adds everyday practicality. An expanded driveway provides an additional third parking bay. Upstairs feels equally fresh and inviting. Updated carpeting and an extra-wide hallway lead to four bedrooms, including a vaulted primary retreat with custom walk-in closet and beautifully remodeled ensuite. Custom tile, tiled flooring, a relaxing tub, separate shower, updated vanity and lighting create a peaceful place to begin and end the day. Three additional spacious bedrooms and another updated full bath complete the upper level. The finished lower level is not an afterthought—it is another beautifully planned extension of the home. Luxury vinyl flooring carries through generous recreation and multipurpose areas, complemented by built-in shelving, a refrigerator and bar area, half bath and an additional playroom/flex space with barn door. A separate unfinished area with shelving provides valuable storage. Set within established Summer Chase in the Rockwood School District, the home enjoys a neighborhood known for mature landscaping, community pool and tennis courts, and convenient access to parks, recreation, shopping, dining, Route 141 and I-44. What makes this home truly stand apart isn't one single renovation—it is the remarkable collection of them. Beautiful spaces, clever storage, custom finishes, comfortable gathering areas and indoor-outdoor living have all been considered together. Finding this much quality, function and personality in one move-in-ready home is rare. Come experience the difference.

Room Features

Basement Description Sump Pump, Full

Virtual Tours for 1519 Autumn Chase Drive Fenton, MO

Lot & Building Features

Appliances Exhaust Fan, Built-In Refrigerator, Ice Maker, Electric Range, Gas Water Heater, Electric Oven, Disposal, Microwave, Dishwasher
Assoc Fee $800
Assoc Fee Paid Annually
Construction Vinyl Siding
Cooling Central Air, Ceiling Fan(s), Electric
Heating Natural Gas, Forced Air
Interior Decor Vaulted Ceiling(s), Tub, Breakfast Room, Double Vanity, Entrance Foyer, Custom Cabinetry, Pantry, Separate Dining, Walk-In Closet(s)
Parking Description Parking Pad, Garage, Garage Door Opener
Sewer Public Sewer
Tax Year 2025
Taxes Paid $2,392
Water Public
Windows And Doors Tilt-In Windows, Window Treatments, Bay Window(s), Insulated Windows
Fireplaces 1

Community and Schools

Elementary School Kellison Elem.
Junior High School Rockwood South Middle
Senior High School Rockwood Summit Sr. High

Price History of 1519 Autumn Chase Drive, Fenton, MO

Date Name Price Difference
Coming Soon Listing Price $597,000 N/A
*Information provided by REWS for your reference only. The accuracy of this information cannot be verified and is not guaranteed.

Map of 1519 Autumn Chase Drive, Fenton, MO

Location Map Street View
Photo of Scott Locker
Direct: 636-484-0040
Office
5494 Brown Rd Ste 113
Hazelwood, MO 63042
314-838-8661
Listed by Coldwell Banker Realty - Gundaker, Helen Reid & Missy Hampton
Sold by EXP Realty, LLC, Lauren Carver
Maris

Listing Last updated . Some properties which appear for sale on this web site may subsequently have sold or may no longer be available. Walk Score map and data provided by Walk Score. Google map provided by Google. Bing map provided by Microsoft Corporation.

All information provided is deemed reliable but is not guaranteed and should be independently verified.

Listing information courtesy of: Coldwell Banker Realty - Gundaker

Listings displaying the MARIS logo are courtesy of the participants of Mid America Regional Information Systems Internet Data Exchange

Maris

Listing data and photos provided MARIS and distributed by MLS GRID. Member Participants (and their affiliated licensees, if applicable) shall indicate on their websites that IDX information is provided exclusively for consumers’ personal non-commercial use, that it may not be used for any purpose other than to identify prospective properties consumers may be interested in purchasing, that the data is deemed reliable but is not guaranteed by MLS GRID, and that the use of the MLS GRID Data may be subject to an end user license agreement prescribed by the Member Participant’s applicable MLS if any and as amended from time to time. MLS GRID may, at its discretion, require use of other disclaimers as necessary to protect Member Participant, and/or their MLS from liability. Based on information submitted to the MLS GRID. All data is obtained from various sources and may not have been verified by broker or MLS GRID. Supplied Open House Information is subject to change without notice. All information should be independently reviewed and verified for accuracy. Properties may or may not be listed by the office/agent presenting the information.