Single Family for Sale: 790 Villa Gran Way, Fenton, MO 63026 SOLD
5 beds
3 full, 1 half baths
2,206 sqft
$605,000
$605,000
790 Villa Gran Way, Fenton, MO 63026 SOLD
5 beds
3 full, 1 half baths
2,206 sqft
$605,000
Remove from
Favorites
Add to
Favorites
Add to
Trip Map
Hide Share or
Email
Selling Price: $605,000
Original List Price: $725,000
Sold at 83.4% of list price
Sold Date: 10/08/2026

Type Single Family
Style 1 Story
Architecture Traditional
Beds 5
Baths 3 full, 1 half baths
Total Living Area 3,206 sqft
Square Footage 2,206 sqft
Garage Spaces 2
Lot Size 0.63 acres
Year Built 1993
Assoc Fee $150
Assoc Fee Paid Annually
Taxes Paid $7,253

City Fenton
Area 349 - Rockwood Summit
County St. Louis
School District Rockwood R-VI
Subdivision Villa Gran Estates

MLS 26019132
Status Closed
DOM 131 days
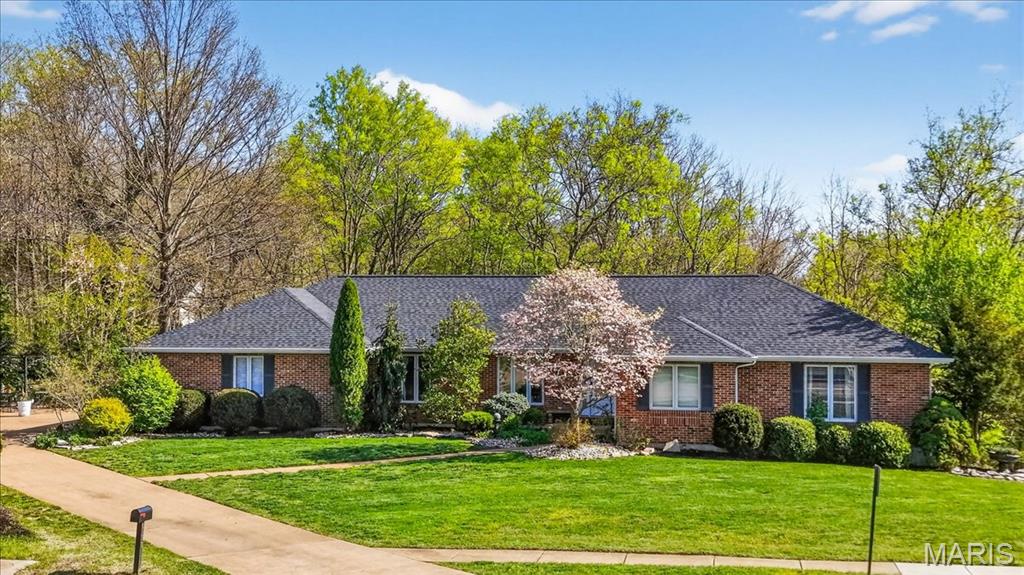
NEW ROOF , NEW HVAC, PELLA WINDOWS, ALL ELECTRIC.... You won't want to miss this all brick, open floor plan ranch with approximately 3,500 square feet of living space situated on a stunning lot just under 3/4 of an acre. Inside, you’ll find five spacious bedrooms—each with its own walk-in closet—providing exceptional storage and flexibility. Gorgeous hardwood flooring flows throughout the great room, kitchen, dining room, sitting room, hallway, and primary suite, creating a warm and cohesive feel. The stylish navy and white kitchen is both functional and eye-catching, featuring stainless steel appliances, a coffee bar, and a center island with breakfast bar seating—perfect for gathering and everyday living. The adjacent great room offers an inviting space for relaxing or entertaining. If you like entertaining you will love the additional space provided by the large dining room and sitting room. The generously sized primary suite includes a walk-in closet and a luxury bath with a separate soaking tub and shower. Two additional bedrooms, a second full bath, a large laundry room, and a convenient half bath complete the main level. The finished walk-out lower level expands your living space with two additional bedrooms (both with walk-in closets), a family room, game area, and a possible kitchenette setup—ideal for guests or multi-generational living. There’s also a massive storage area with potential for future finishing. And don’t miss the adorable bonus: a custom “bedroom” just for your dog! Additional features and updates include central vac system, covered patio and firepit area. Located within the highly sought-after Rockwood School District, this home also enjoys all the benefits of being within Fenton city limits, including less taxes, free weekly trash, recycling, and yard waste pickup, discounted access to the 71,000 sq ft RiverChase Recreation Center, and proximity to numerous parks and connected walking trails. Comparing to new construction in the area, this beauty already has an impressive "option package" at no extra cost and the added bonus of being located WITHIN the city of Fenton and all its perks.

Room Features

Basement Description Daylight, Egress Window, Storage Space, Sleeping Area, Bathroom

Lot & Building Features

Assoc Fee $150
Assoc Fee Paid Annually
Construction Brick
Cooling Central Air
Heating Forced Air
Parking Description Garage Faces Side, Oversized, Garage, Off Street, Garage Door Opener
Sewer Public Sewer
Tax Year 2025
Taxes Paid $7,253
Water Public

Community and Schools

Elementary School Uthoff Valley Elem.
Junior High School Rockwood South Middle
Senior High School Rockwood Summit Sr. High

Price History of 790 Villa Gran Way, Fenton, MO

Date Name Price Difference
07/28/2026 Price Adjustment $605,000 6.78%
05/28/2026 Price Adjustment $649,000 3.85%
05/08/2026 Price Adjustment $675,000 2.88%
04/23/2026 Price Adjustment $695,000 4.14%
Coming Soon Listing Price $725,000 N/A
*Information provided by REWS for your reference only. The accuracy of this information cannot be verified and is not guaranteed.

Map of 790 Villa Gran Way, Fenton, MO

Location Map Street View
Photo of Scott Locker
Direct: 636-484-0040
Office
5494 Brown Rd Ste 113
Hazelwood, MO 63042
314-838-8661
Listed by Berkshire Hathaway HomeServices Select Properties, Kim Anderson
Sold by Coldwell Banker Premier Group, Nicholas Metz
Maris

Listing Last updated . Some properties which appear for sale on this web site may subsequently have sold or may no longer be available. Walk Score map and data provided by Walk Score. Google map provided by Google. Bing map provided by Microsoft Corporation.

All information provided is deemed reliable but is not guaranteed and should be independently verified.

Listing information courtesy of: Berkshire Hathaway HomeServices Select Properties

Listings displaying the MARIS logo are courtesy of the participants of Mid America Regional Information Systems Internet Data Exchange

Maris

Listing data and photos provided MARIS and distributed by MLS GRID. Member Participants (and their affiliated licensees, if applicable) shall indicate on their websites that IDX information is provided exclusively for consumers’ personal non-commercial use, that it may not be used for any purpose other than to identify prospective properties consumers may be interested in purchasing, that the data is deemed reliable but is not guaranteed by MLS GRID, and that the use of the MLS GRID Data may be subject to an end user license agreement prescribed by the Member Participant’s applicable MLS if any and as amended from time to time. MLS GRID may, at its discretion, require use of other disclaimers as necessary to protect Member Participant, and/or their MLS from liability. Based on information submitted to the MLS GRID. All data is obtained from various sources and may not have been verified by broker or MLS GRID. Supplied Open House Information is subject to change without notice. All information should be independently reviewed and verified for accuracy. Properties may or may not be listed by the office/agent presenting the information.