Condo for Sale: 947 Rolling Thunder Drive, O'Fallon, MO 63368
3 beds
2 full, 1 half baths
2,085 sqft
$320,000
$320,000
947 Rolling Thunder Drive, O'Fallon, MO 63368
3 beds
2 full, 1 half baths
2,085 sqft
$320,000
Remove from
Favorites
Add to
Favorites
Add to
Trip Map
Hide Share or
Email
Virtual Tour
Floor Plans
Price:
$320,000

Type Condo/Villa
Style 1.5 Story
Beds 3
Baths 2 full, 1 half baths
Total Living Area 2,085 sqft
Square Footage 2,085 sqft
Garage Spaces 2
Year Built 2002
Assoc Fee $250
Assoc Fee Paid Monthly
Taxes Paid $3,269

City O'Fallon
County St. Charles
School District Ft. Zumwalt R-II
Subdivision Stonewick Village

MLS 26051192
Status Pending
DOM 13 days
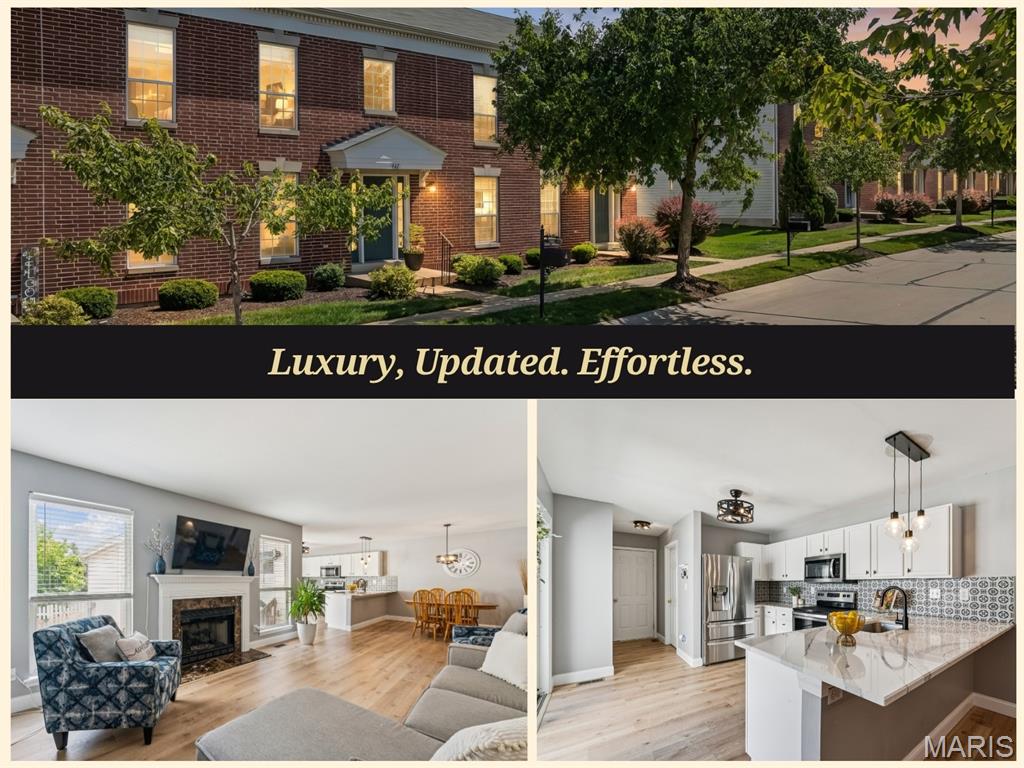
Welcome home to a place that offers more than just a beautiful place to live! Some homes you look at. This one, you can actually picture yourself living in. From the moment you step inside, you'll feel it: a bright, open interior filled with natural light, stylish updated flooring, and a layout designed for the way you actually live. The heart of the home is the beautifully updated kitchen, and it does not disappoint. Crisp white cabinetry, stainless steel appliances, gleaming quartz countertops, a statement tile backsplash, and a generous peninsula made for morning coffee, weeknight dinners, or gathering with friends. Throughout the home, updated light fixtures add a fresh, modern glow that elevates every room, from the kitchen island to the cozy living space. The adjoining dining and living areas flow effortlessly, anchored by a fireplace that turns any evening into a cozy one. Picture this: no stairs required for your morning routine. The main-floor primary suite is a true retreat, offering a spacious bedroom and a private spa-like bath complete with dual sinks, a separate shower, a deep soaking tub made for unwinding after a long day, and generous vanity space to spread out and get ready in style. Add in main-level laundry and a convenient half bath, and you have got single-floor living that actually works. Head upstairs and the possibilities keep coming. A versatile family and bonus room is ready for movie marathons, a home office, a playroom, or a personal gym, whatever fits your next chapter. Additional bedrooms and bath space mean plenty of room for family, guests, or that home business you have been dreaming about. Step outside to your own private patio, the perfect backdrop for morning coffee, container gardening, weekend grilling, or simply relaxing as the sun goes down. And here is the part that changes everything: no mowing, no yard work, no weekends lost to maintenance. Exterior upkeep is handled for you, so your free time is actually free. Now, let's talk location, because this might just be the best part of all. This community was built for connection and convenience, putting so much within easy reach. Walk to the nearby Village Center for boutique shopping, delicious dining, Shortleaf Brewing, a library, playground, community garden, and tennis and pickleball courts. Love the outdoors? You are just minutes from the scenic Dardenne Greenway trail. Need to get across town? Quick access to Highways 40/64 and 70 puts all of St. Louis within reach. This is not just a place to live, it is a lifestyle upgrade. Low-maintenance. High-convenience. Move-in ready. Homes like this do not last, and once you see it in person, you will understand exactly why. Schedule your showing today and start living the low-maintenance, high-convenience lifestyle you have been dreaming about!

Room Features

Basement Description Roughed-In Bath, Storage Space, Unfinished, Concrete, Full

Virtual Tours for 947 Rolling Thunder Drive O'Fallon, MO

Lot & Building Features

Appliances Electric Oven, Gas Water Heater, Electric Range, Disposal, Microwave, Dishwasher
Architecture Traditional
Assoc Fee $250
Assoc Fee Paid Monthly
Construction Brick Veneer
Cooling Electric, Ceiling Fan(s), Central Air
Heating Natural Gas, Forced Air
Interior Decor Two Story Entrance Foyer, Soaking Tub, Solid Surface Countertop(s), Separate Shower, Shower, Tub, Breakfast Bar, Double Vanity, Entrance Foyer, Separate Dining, Pantry, Open Floorplan, Walk-In Closet(s), Ceiling Fan(s)
Parking Description Off Street, Garage Door Opener, Attached, Garage
Sewer Public Sewer
Tax Year 2025
Taxes Paid $3,269
Water Public
Windows And Doors Insulated Windows
Fireplaces 1

Community and Schools

Elementary School Twin Chimneys Elem.
Junior High School Ft. Zumwalt West Middle
Senior High School Ft. Zumwalt West High

Price History of 947 Rolling Thunder Drive, O'Fallon, MO

Date Name Price Difference
09/10/2026 Listing Price $320,000 N/A
*Information provided by REWS for your reference only. The accuracy of this information cannot be verified and is not guaranteed.

Comparable Properties Sold Near By

Low
$315,000
$150 / sqft
Average
$327,500
$154 / sqft
High
$340,000
$158 / sqft

Address City Zip Beds Baths Price Sq. Ft. $/SQFT Sold Date
This Listing O'Fallon 63368 3 3.0 $320,000 2,085 $153 N/A
2134 Farnsworth Drive O'Fallon 63368 3 3.0 $340,000 2,150 $158 09/30/2025
985 Rolling Thunder Drive O'Fallon 63368 3 3.0 $315,000 2,100 $150 07/20/2026

Map of 947 Rolling Thunder Drive, O'Fallon, MO

Location Map Street View
Photo of Scott Locker
Direct: 636-484-0040
Office
5494 Brown Rd Ste 113
Hazelwood, MO 63042
314-838-8661
Listed by Keller Williams Chesterfield, Angie Harness
Sold by Keller Williams Chesterfield, Angie Harness
$
20%
1.0215625%
6.75%
$
$
$
Monthly Payment
Principal & Interest
Monthly Taxes
Monthly HOA
Monthly Home Ins.
Monthly PMI

947 Rolling Thunder Drive (MLS #26051192) is a 1.5 story condo/villa located in O'Fallon, MO. This condo/villa is 2,085 sqft with 3 bedrooms and 3 baths. This property was listed on 09/04/2026 and has been priced for sale at $320,000.

The 3 bedroom condo/villa at 985 Rolling Thunder Drive in O'Fallon is nearby and sold for $315,000 on 07/20/2026. Another nearby 3 bedroom condo/villa , 2134 Farnsworth Drive in O'Fallon sold for $340,000 on 09/30/2025.

Nearby zip codes are 63304, 63366, 63367, 63376 and 63385. This property neighbors other cities such as Boshertown, Dardenne Prairie, Lake St Louis, St Charles and St Peters.

Maris

Listing Last updated . Some properties which appear for sale on this web site may subsequently have sold or may no longer be available. Walk Score map and data provided by Walk Score. Google map provided by Google. Bing map provided by Microsoft Corporation.

All information provided is deemed reliable but is not guaranteed and should be independently verified.

Listing information courtesy of: Keller Williams Chesterfield

Listings displaying the MARIS logo are courtesy of the participants of Mid America Regional Information Systems Internet Data Exchange

Maris

Listing data and photos provided MARIS and distributed by MLS GRID. Member Participants (and their affiliated licensees, if applicable) shall indicate on their websites that IDX information is provided exclusively for consumers’ personal non-commercial use, that it may not be used for any purpose other than to identify prospective properties consumers may be interested in purchasing, that the data is deemed reliable but is not guaranteed by MLS GRID, and that the use of the MLS GRID Data may be subject to an end user license agreement prescribed by the Member Participant’s applicable MLS if any and as amended from time to time. MLS GRID may, at its discretion, require use of other disclaimers as necessary to protect Member Participant, and/or their MLS from liability. Based on information submitted to the MLS GRID. All data is obtained from various sources and may not have been verified by broker or MLS GRID. Supplied Open House Information is subject to change without notice. All information should be independently reviewed and verified for accuracy. Properties may or may not be listed by the office/agent presenting the information.